

Description
Product Overview
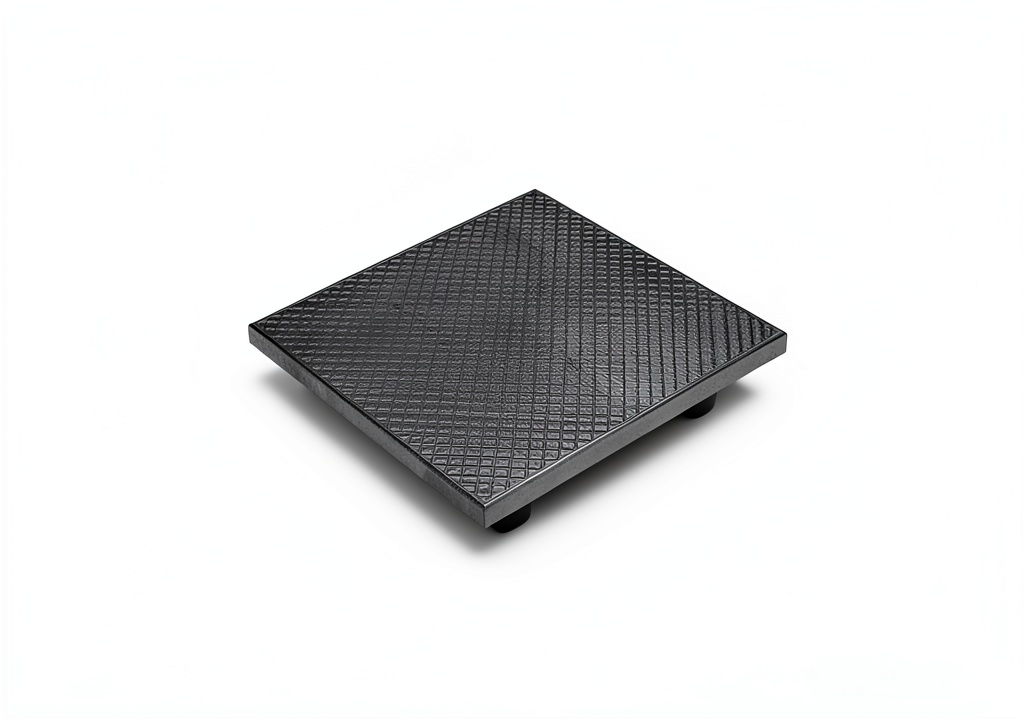
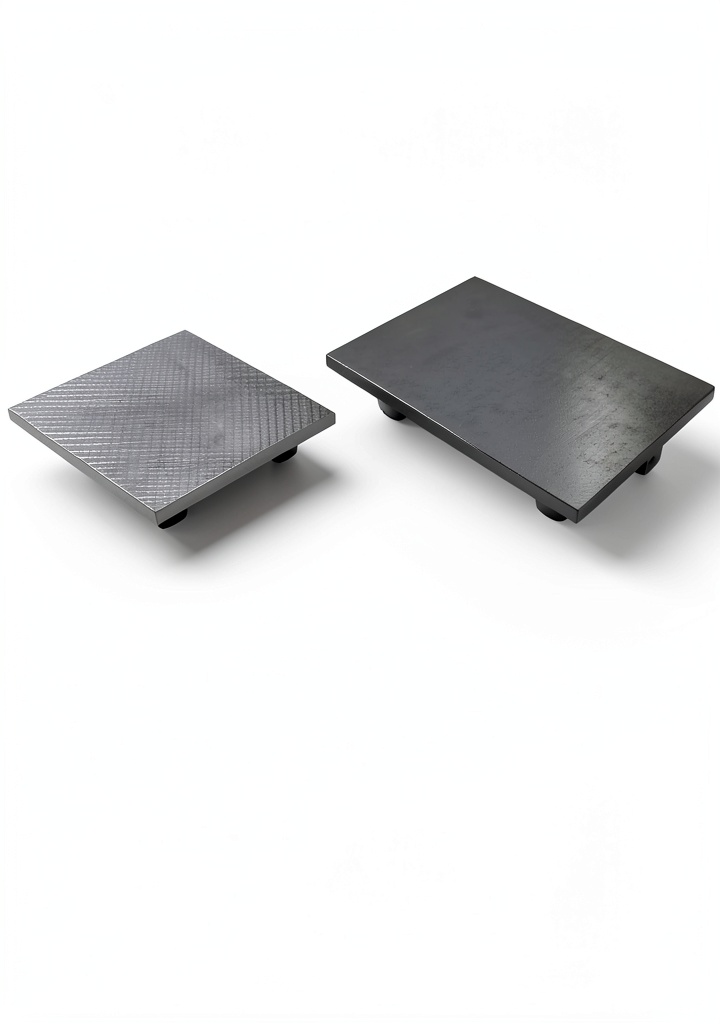
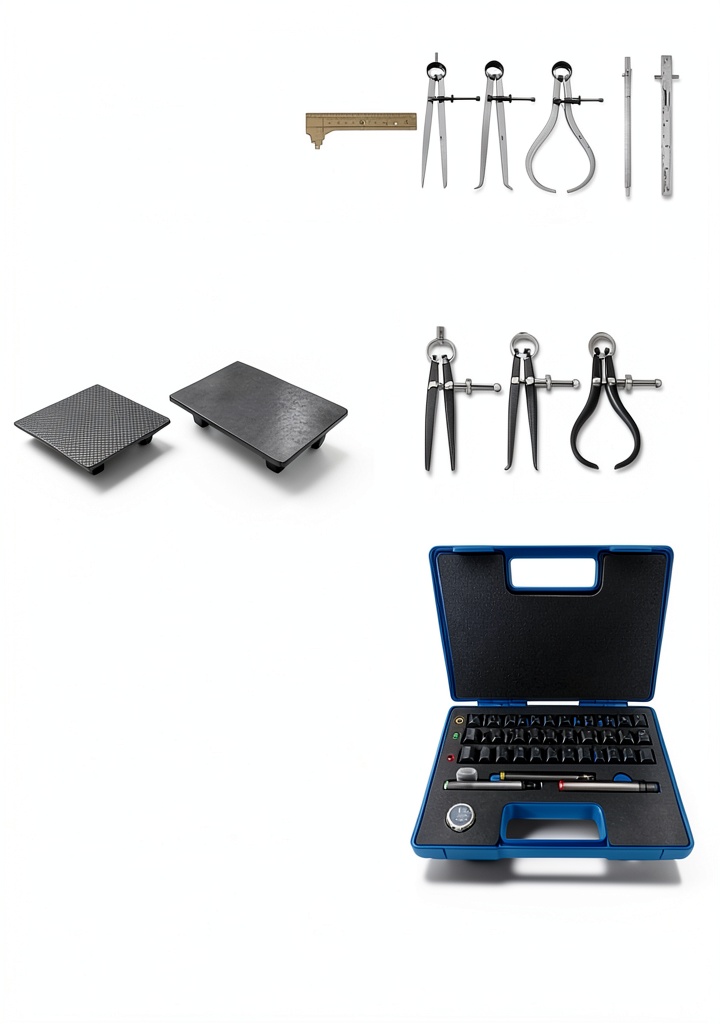
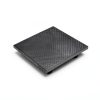
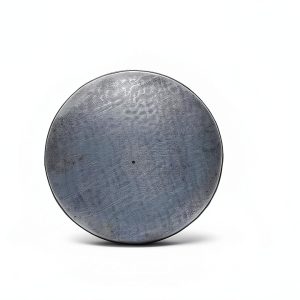
The HHIP 4406-1212 cast iron hand scraped surface plate is engineered to meet the demanding requirements of precision metrology in modern manufacturing environments. Constructed from close‑grained cast iron that has been stress relieved, the plate undergoes a meticulous hand‑scraping process followed by precision grinding to achieve a flatness tolerance of Grade 11, which corresponds to a maximum deviation of 8 microns across the entire surface. Measuring 12 x 12 x 2 inches and weighing approximately 37 pounds, this plate offers a substantial mass that contributes to its inherent stability and resistance to vibration during critical measurement tasks. The surface is finished to a smooth, matte texture that readily accepts magnetic bases, allowing users to securely attach accessories such as magnetic gauge blocks, dial indicators, and other inspection tools. The robust construction ensures long‑term durability, making it suitable for continuous use in tool rooms, calibration labs, and production lines where repeatable accuracy is essential.
Usage
This surface plate is versatile across a wide range of industrial applications. In tool and die making, it provides a stable reference plane for setting up grinding operations, aligning workpieces, and verifying the geometry of cutting tools. Quality control engineers rely on the plate for dimensional inspection of machined components, using it as a base for height gauges, coordinate measuring machines (CMMs), and surface roughness testers. The plate’s magnetic compatibility enables quick attachment of magnetic bases, facilitating rapid setup changes and reducing downtime. It is also valuable in research and development settings where prototype parts require precise flatness verification before moving to production. The plate can be employed in aerospace, automotive, and heavy equipment manufacturing where tight tolerances and repeatability are non‑negotiable. Its size makes it easy to integrate into existing workstations, and the 2‑inch thickness provides the necessary rigidity to support heavy gauge blocks without flexing.
Why Choose Us
Choosing the HHIP 4406-1212 surface plate means investing in a product that combines superior material quality with expert craftsmanship. HHIP has a long history of producing calibration equipment that meets international standards, and each plate undergoes rigorous quality control inspections before leaving the factory. The hand‑scraped technique used on this plate is a time‑tested method that eliminates microscopic surface irregularities that could compromise measurement accuracy. In addition, HHIP provides comprehensive documentation, including calibration certificates and traceability records, ensuring that the plate can be confidently used in regulated environments. Our customer support team is available to assist with installation guidance, maintenance recommendations, and any technical queries that arise during the plate’s service life. We also offer a limited warranty that covers material defects, reinforcing our commitment to delivering reliable, high‑performance metrology tools.
Key Features
- Grade 11 flatness of 8 microns ensures ultra‑precise reference surface for critical measurements.
- Hand‑scraped and precision‑ground finish eliminates surface imperfections, delivering consistent accuracy.
- Heavy 37‑pound construction provides excellent vibration damping and stability during use.
- Magnetic‑compatible surface allows easy attachment of magnetic bases and accessories.
- Comes with full technical support and warranty for peace of mind and long‑term reliability.
FAQ
What does Grade 11 flatness mean?
Grade 11 flatness specifies that the surface deviation does not exceed 8 microns across the entire plate, which is suitable for high‑precision inspection and calibration tasks.
Can this plate be used with magnetic gauge blocks?
Yes, the plate’s surface is designed to hold magnetic bases securely, making it compatible with magnetic gauge blocks and other magnetic accessories.
How should the plate be maintained?
Keep the surface clean and free of debris, avoid dropping heavy objects onto it, and periodically check flatness with a calibrated reference to ensure continued accuracy.
Is the plate suitable for temperature‑controlled environments?
The cast iron material is stable under typical laboratory temperature ranges, but for the highest accuracy, it should be used in a temperature‑controlled environment as recommended by calibration standards.
What warranty does HHIP provide?
HHIP offers a limited warranty covering material defects for a specified period, along with access to technical support for installation and maintenance assistance.
 Automotive Differential Ring & Pinions Winters 8532R Heavy Duty Gear
Reviews
There are no reviews yet.