
Description
Product Overview
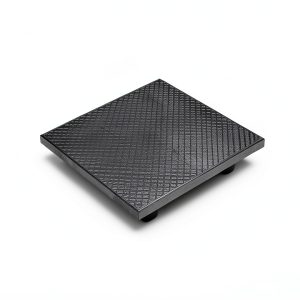
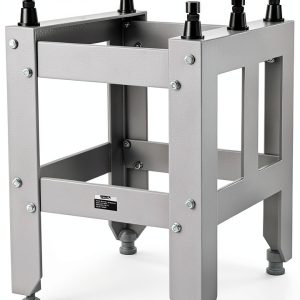
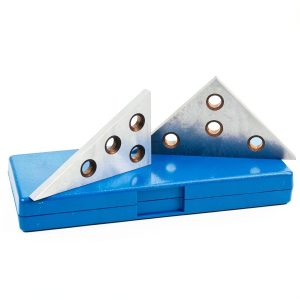
The Shars Tool calibration surface plate model 303-9162 is engineered for high‑precision measurement environments. Featuring a 3/4 inch parallel thickness and a compact 6 inch overall length, this plate delivers a flat, stable reference surface essential for tool setup, fixture alignment, and quality inspection. Constructed from a high‑grade steel alloy, the plate resists warping and maintains its flatness under typical shop floor conditions. Weighing just 3 pounds, it is portable yet robust enough to withstand daily handling. ![[Product front view showing all components]](https://www.cenvira.store/wp-content/uploads/2026/06/a02e4fe73c4b4bb0a678852ad334aa2e.jpg)
Usage
Ideal for machine shops, calibration labs, and manufacturing floors, this surface plate supports a variety of tasks such as checking the flatness of machined parts, aligning jigs, and verifying the accuracy of measuring instruments. Its size makes it convenient for bench work, while the precise thickness ensures repeatable results for both small and medium‑sized components. Technicians, engineers, and quality inspectors will find it a valuable addition to their measurement toolkit.
Why Choose Us
Shars Tool combines decades of expertise in precision tooling with rigorous quality control processes. Each surface plate undergoes a multi‑stage inspection to guarantee flatness within industry tolerances. Our commitment to durability means the plate retains its accuracy even after years of use, reducing the need for frequent recalibration. Backed by responsive customer support, we offer guidance on proper maintenance and usage to extend the product’s lifespan.
Key Features
- Stable 3/4 inch parallel thickness ensures consistent measurement reference.
- Compact 6 inch length provides portability without sacrificing performance.
- High‑grade steel construction resists wear and maintains flatness over time.
- Lightweight 3‑pound design allows easy handling and storage on any workbench.
- Dedicated after‑sales support offers assistance with setup, maintenance, and warranty claims.
FAQ
What is the flatness tolerance of this surface plate?
The plate meets industry standards for flatness, typically within 0.0002 inches over the entire surface.
Can this plate be used for both metric and imperial measurements?
Yes, the flat reference surface is universal and works with any measuring tools, regardless of unit system.
How should I store the plate when not in use?
Store it in a clean, dry environment on a flat surface, preferably with a protective cover to prevent dust accumulation.
Is calibration required for the plate itself?
Periodic verification is recommended; however, the plate maintains its accuracy for several years under normal conditions.
What warranty does Shars Tool provide?
The product includes a one‑year limited warranty covering manufacturing defects and material failures.
Reviews
There are no reviews yet.